Property photo 1
Property photo 2
Property photo 3
Property photo 4
Property photo 5
4 Beds
4 Baths
3,750 sqft

$559,000

1938 S Lullwood Avenue, Springfield MO, 65802

Price per sqft$149.07
Built in2021
Property size3,750 sqft
Property typeResidential
Courtesy of Century 21 Peterson Real Estate, Amy Reardon Listing Contact:

Overview

Active

Listed Oct 28, 2026

Updated 8h ago

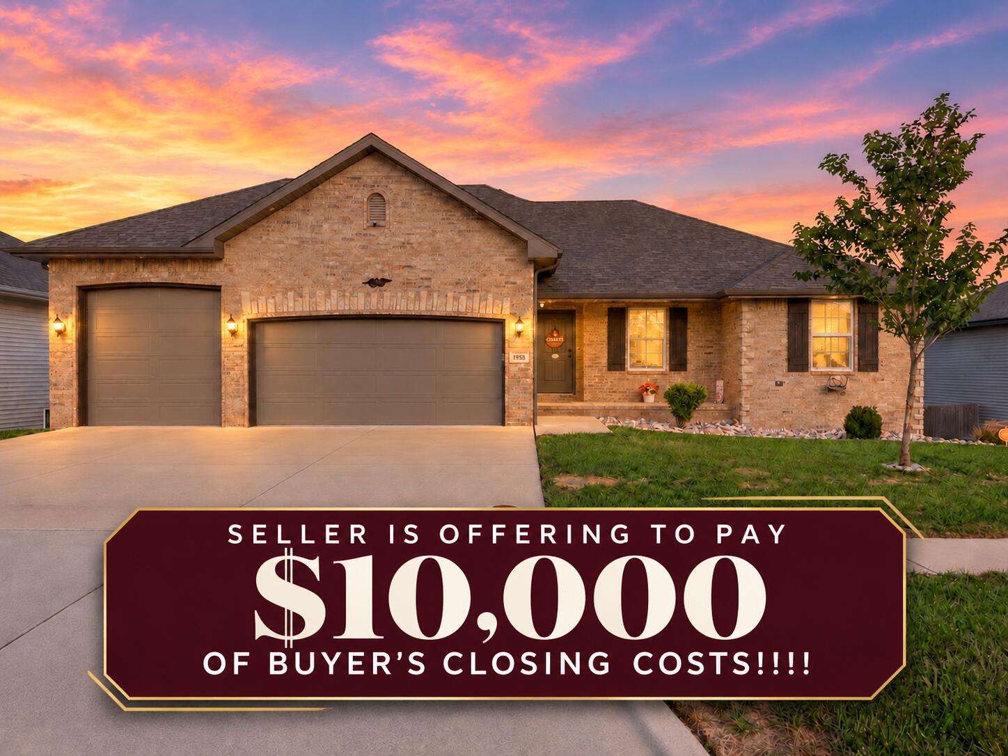
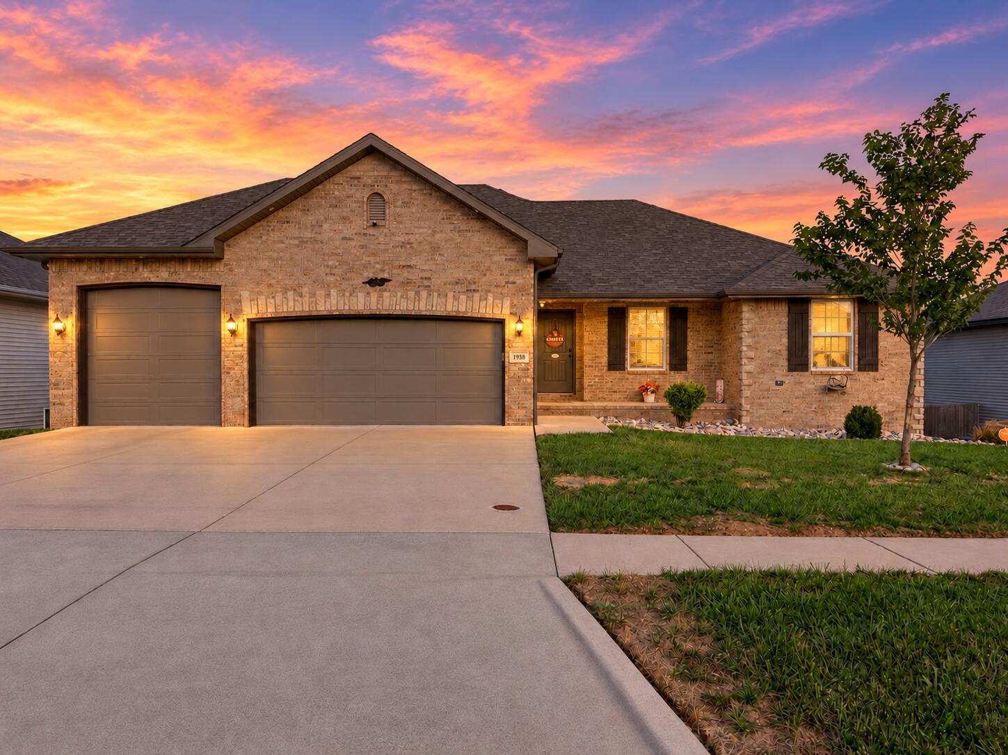
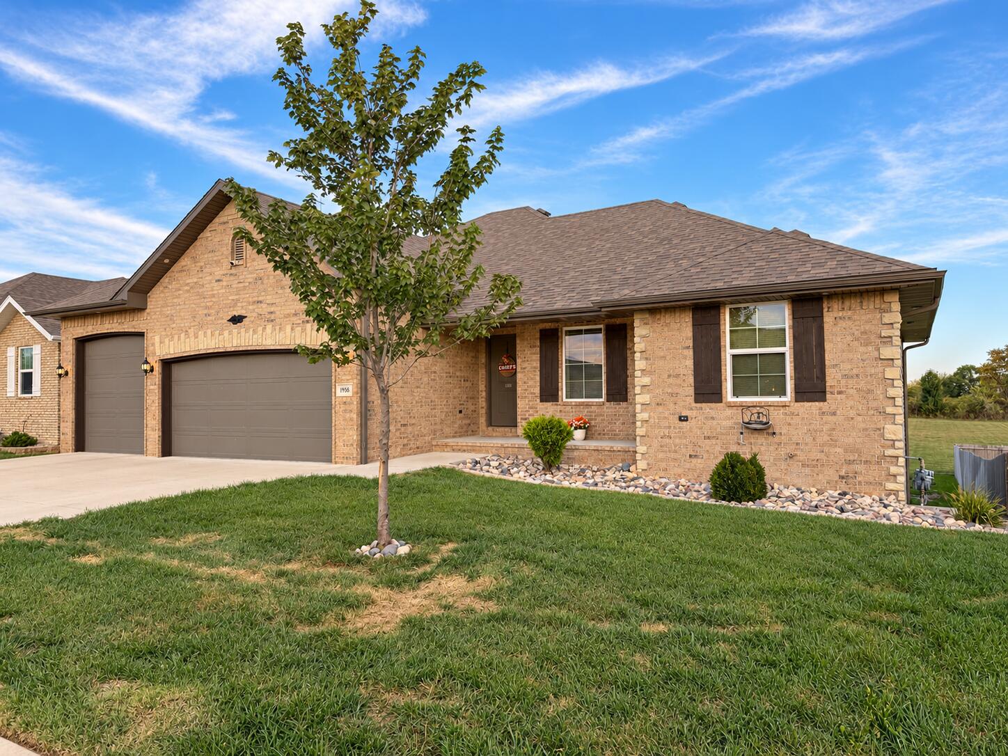
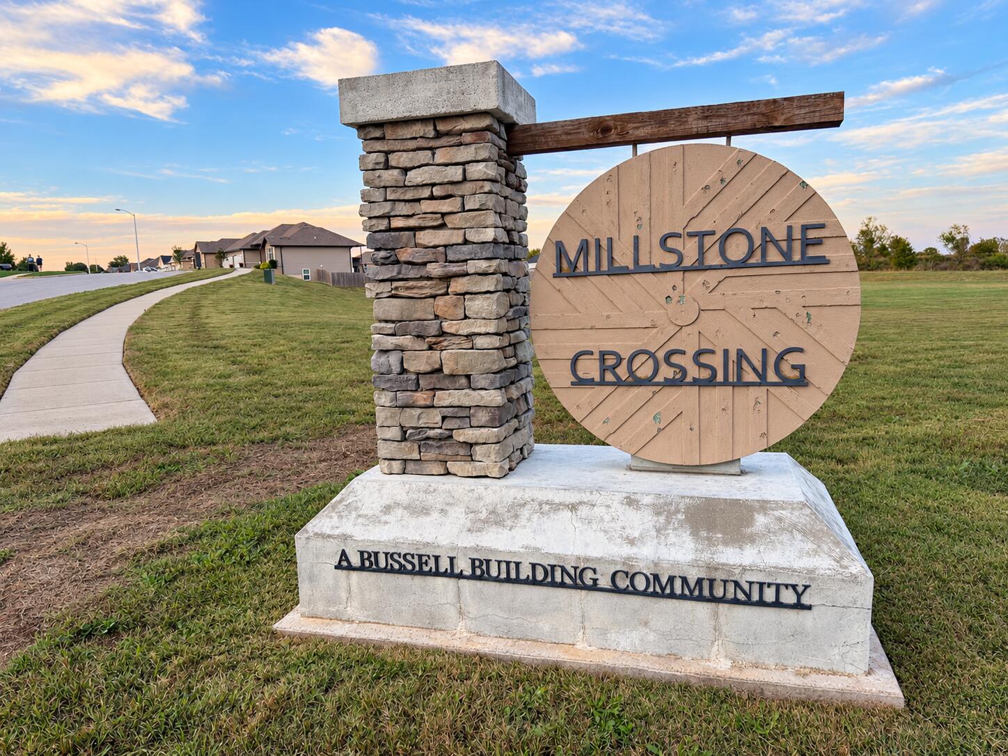
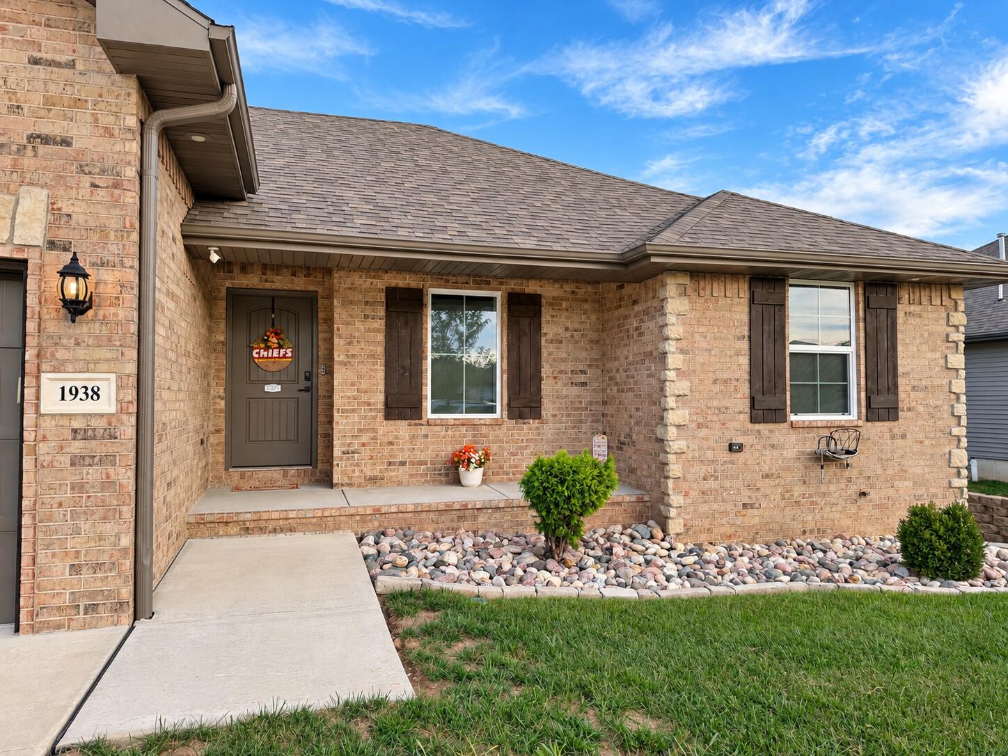
** SELLER IS OFFERING TO PAY $10,000 TOWARDS BUYERS CLOSING COSTS** Elegance greets you at the curb, while stunning pasture sunsets create an unforgettable backdrop to this beautifully appointed home in Millstone Crossing. With no neighbors directly behind, enjoy peaceful views and exceptional privacy. Built in 2021, this upgraded Shelby Big Porch floor plan by Bussell Building offers four bedrooms, three and a half baths, and a three-car garage. The brick facade and expansive covered front porch create a welcoming first impression. The custom kitchen features a generous island, under-cabinet lighting, a beverage bar with wine refrigerator, and a plumbed commercial Keurig. All appliances convey, including the refrigerator, washer, dryer, wine refrigerator, and commercial Keurig. The main-level primary suite includes a spacious walk-in closet and tiled, doorless shower with built-in seating. A second primary suite in the walk-out basement offers a private tiled, doorless shower, ideal for guests or extended living. Decorative lighting, oil-rubbed bronze fixtures, custom window treatments, and motorized blinds throughout most of the upper level adds comfort and style. The partially screened deck features a dedicated outdoor cooking area and beautiful pasture views, perfect for relaxing or entertaining. All outdoor and patio furniture stays. The three-car garage includes a taller third-bay door, while the John Deere room offers a sink, shelving, and workbenches for storage or projects. Additional features include a concrete storm shelter, two HVAC units, a whole-house water softener, irrigation system, security cameras and hardware, and a brand-new Malarkey roof and siding on the south side of the home. Dedicated circuits are in place for a hot tub, additional laundry appliances, extra refrigerators and freezers, vehicle charging, and outdoor cooking. Located in the Republic R-III School District and minutes from shopping, dining, and everyday convenience.

$3,719/mo

Est. mortgage payment based on a $559,000 home price.

All estimates are provided by Luxury Presence for informational purposes only. Actual amounts may vary.

Additional information

MLS® ID
60337216

Interior Features

Bedrooms
4
Bathrooms
4
Fireplace
Yes
Cooling
Yes
Heating
Yes
Basement
Yes

Exterior Features

Lot Size
0.24 Acres

Other Property Details

Taxes
$4,268
Tax Frequency
Annually
Association Fee Frequency
Yearly
Garage
Yes
View
Yes

Listings courtesy of MO - Southern Missouri Regional MLS (SMRMLS) as distributed by MLS GRID

All information deemed reliable but not guaranteed and should be independently verified. All properties are subject to prior sale, change or withdrawal. Neither listing broker(s) nor 417 Property Pros shall be responsible for any typographical errors, misinformation, misprints and shall be held totally harmless. Properties displayed may be listed or sold by various participants in the MLS. 

Based on information submitted to the MLS GRID as of 4:28 AM UTC on 11/7/2026. All data is obtained from various sources and may not have been verified by broker or MLS GRID. Supplied Open House Information is subject to change without notice. All information should be independently reviewed and verified for accuracy. Properties may or may not be listed by the office/agent presenting the information.

©2026 MO - Southern Missouri Regional MLS (SMRMLS). All rights reserved.

DMCA Notice

Powered by Luxury Presence